



精密金型部品: 耐性, 鋼鉄, フィニッシュ, およびQCチェックリスト
Precision mold parts must balance tolerance capability, 鋼材グレード, 表面仕上げ, and inspection quality to maintain stable injection molding performance. Buyers should compare suppliers using measurable QC processes, 材料のトレーサビリティ, dimensional inspection methods, and realistic lead-time expectations instead of relying only on low pricing or “high precision” marketing claims.
A mold can look well-machined and still fail during production because of poor tolerance control, incorrect steel selection, or weak inspection procedures. Small dimensional problems often create flash, part sticking, 不均一な収縮, or early wear. This guide explains how engineers and buyers can compare precision mold parts using practical standards instead of supplier claims alone.
What are precision mold parts and why do they matter in injection molding?
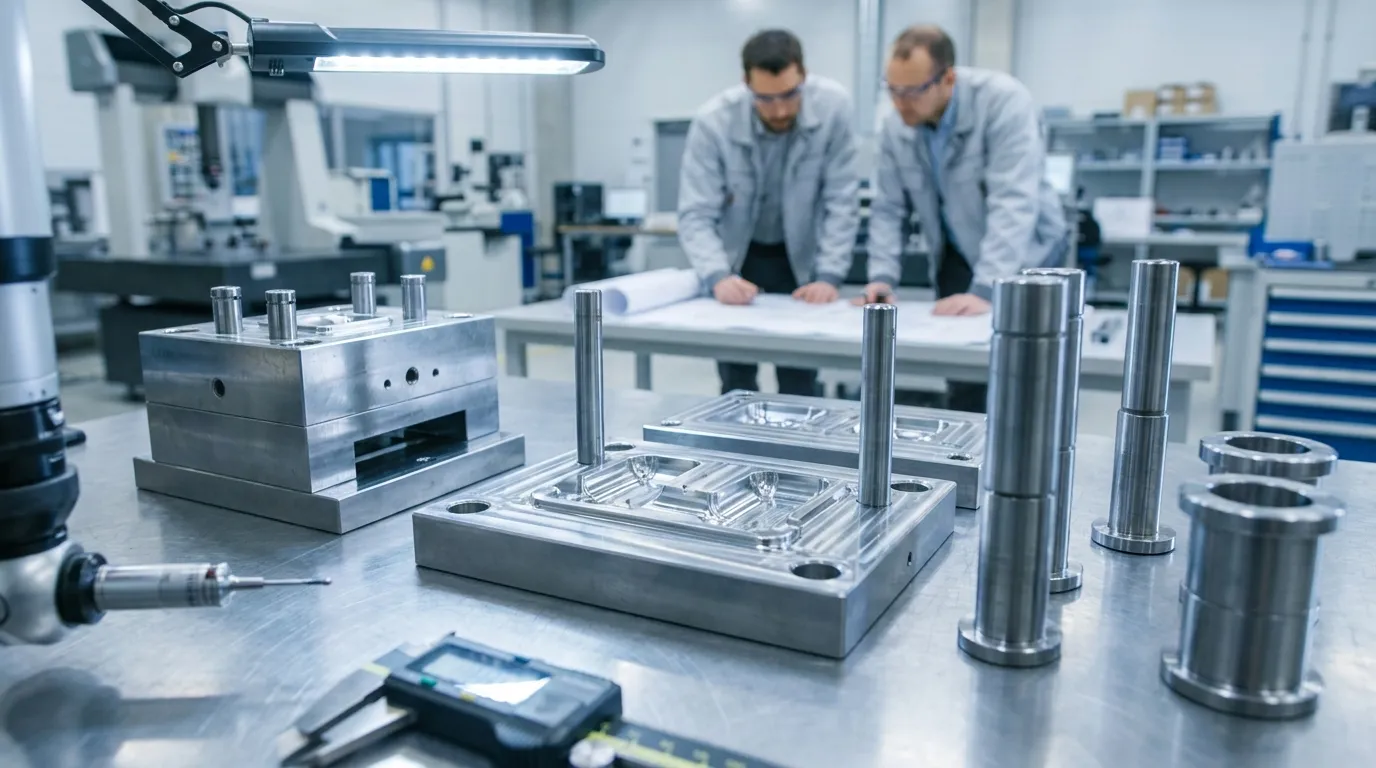
Precision mold parts are high-accuracy mold components such as cores, 空洞, エジェクター, and inserts manufactured to tight tolerances. Their dimensional consistency directly affects molded part accuracy, サイクル安定性, 耐摩耗性, and long-term production reliability.
Precision mold parts are the components inside a mold that directly control part geometry, 移動, およびアライメント. These parts include mold inserts, スライダー, イジェクターピン, ガイドブッシング, カラー, そして空洞. Even small dimensional errors can affect the molded product after thousands of production cycles.
例えば, a cavity insert with slight dimensional drift may create flash on a medical housing or cause uneven shrinkage in a packaging component. That problem usually becomes more expensive after production begins because downtime, rework, and scrap costs increase quickly.
多くの買い手はまず幅広いものから始めます 金型部品ガイド to understand how mold systems work together before comparing individual precision components.
| 精密成分 | 主な機能 | 耐性が失敗した場合のリスク |
|---|---|---|
| コアインサート | 内部幾何学 | 次元ミスマッチ |
| キャビティインサート | 外形の形状 | フラッシュや外観の欠陥 |
| Ejector pin | 成形部品の取り外し | くっつき跡やピン跡 |
| Guide bushing | アライメントを維持する | 型の摩耗と不安定性 |
| スライダー | サイド機能の生成 | 漏れまたは部品変形 |
比較する買い手 プラスチック型部品の概要 pages should focus less on catalog variety and more on measurable process capability, inspection control, and steel traceability.
What tolerance range is realistic for precision mold parts?
Precision mold parts commonly operate within micron-level tolerances, but tighter specifications increase machining, 検査, and rejection costs. Not every mold component requires ultra-tight control, so tolerance should match the molding function and production risk.
Many suppliers advertise “high precision” without defining actual tolerance capability. 実際の運用, required tolerance depends on the component’s role inside the mold. A cavity insert handling cosmetic alignment needs tighter control than a support plate or non-critical mounting feature.
Ultra-tight tolerance is not always the best choice. Some mold components perform reliably with wider tolerances that reduce machining cost and inspection delays. Over-specifying every dimension often increases lead time without improving molding results.
Which mold components require the tightest tolerances?
Critical sealing surfaces, shut-off areas, cavity inserts, and alignment components usually require the highest precision. These areas directly affect molded part quality and mold movement.
Support structures and non-contact surfaces often allow wider tolerances without affecting production stability.
| コンポーネントタイプ | 典型的な精度要件 | なぜ重要なのか |
|---|---|---|
| キャビティインサート | 非常に高い | 成形寸法の制御 |
| 遮断面 | 非常に高い | フラッシュ防止 |
| ガイド構成要素 | ハイ | アライメントを維持する |
| エジェクターシステム | 中程度 | スムーズリリースをサポート |
| 支持板 | 下 | 限定的なモールディングの影響 |
A packaging mold project may require tight cavity tolerance control to prevent flash around thin walls, while surrounding support plates can use wider tolerance ranges. One buyer reduced machining cost significantly after relaxing unnecessary tolerances on non-critical support components.
エンジニアたちの比較 精密金型部品 should ask suppliers which dimensions receive full inspection instead of assuming every surface receives the same level of control.
Which steel grade should buyers choose for precision mold parts?
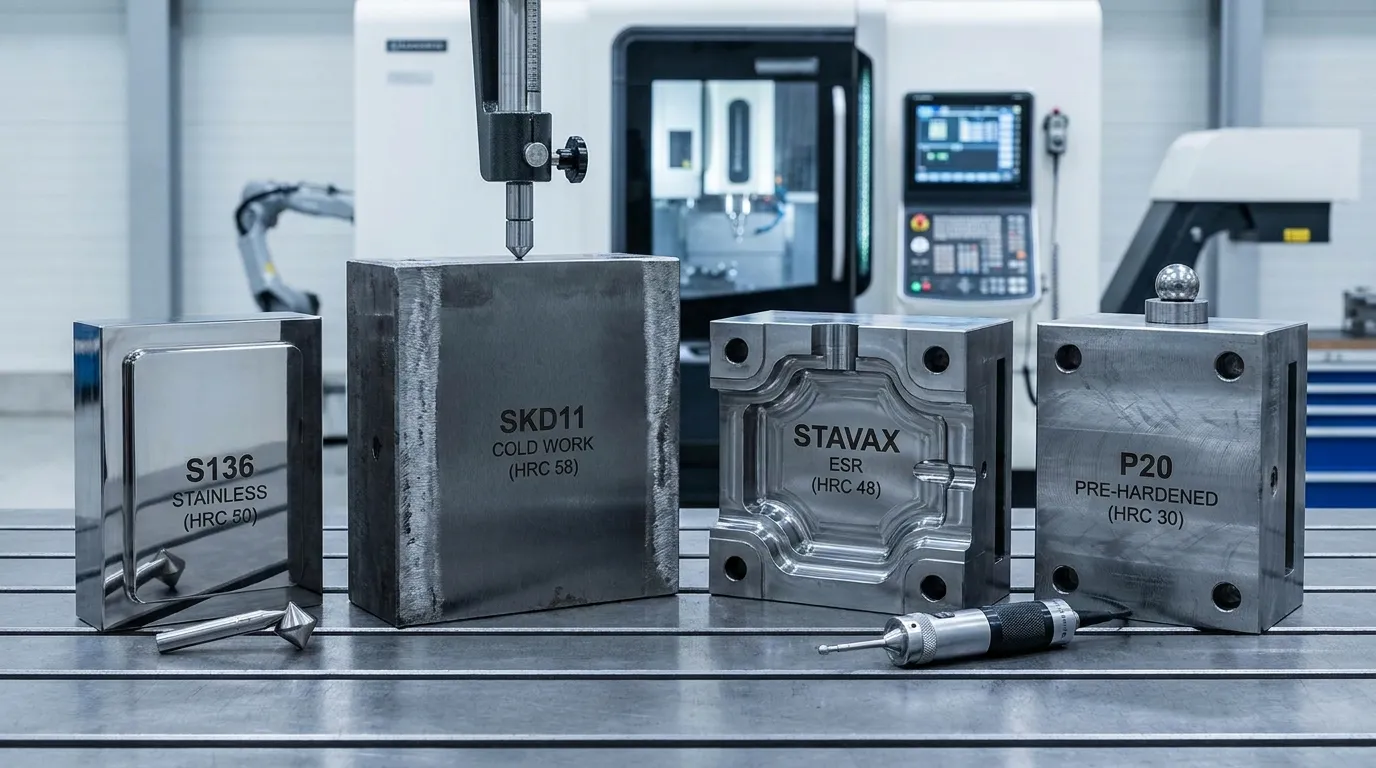
Mold steel selection depends on production volume, 樹脂タイプ, 腐食曝露, 摩耗条件. Harder steel is not automatically better because machining difficulty, brittleness, polishability, and maintenance requirements also affect long-term tooling performance.
Steel selection changes mold lifespan, polish quality, メンテナンス間隔, and repair difficulty. Buyers often compare popular grades like S136, SKD11, スタヴァックス, and P20, but the best option depends on production conditions rather than brand familiarity alone.
Harder mold steel is not automatically better. Extremely hard steel can increase brittleness, polishing difficulty, and repair complexity in high-maintenance molds. Some high-volume molds actually perform better with balanced hardness and easier maintenance access.
When is stainless mold steel worth the added cost?
Stainless grades such as S136 or STAVAX work well in corrosive environments, medical molding, and humid production conditions. They also support polished cosmetic surfaces more effectively than some general-purpose steels.
A medical mold insert exposed to moisture and aggressive cleaning chemicals may fail early with standard tool steel. Stainless mold steel often prevents corrosion damage and extends maintenance intervals in those environments.
精密金型鋼選択表
| スチールグレード | 主な利点 | 最適なユースケース | 相対的な耐摩耗性 | メンテナンスノート |
|---|---|---|---|---|
| P20 | 簡単な加工 | 一般生産型 | 中程度 | 修理が簡単だ |
| SKD11 | 強い耐摩耗性 | 研磨樹脂の応用 | ハイ | より硬い研磨 |
| S136 | 耐腐食性 | 医療用および化粧型 | ハイ | 磨き上げた仕上げに良いです |
| スタヴァックス | 高い研磨性 | 光学部品または透明部品 | ハイ | 材料費の上昇 |
多くの購入者が調査しています 型の部品材料 focus only on hardness values. 耐摩耗性, 腐食曝露, ポーランドの要件, and repair access usually matter just as much during long production runs.
How does surface finish affect mold performance and part quality?
Surface finish affects part appearance, release behavior, 耐摩耗性, and cleaning requirements. A mirror finish improves cosmetic clarity for some applications, but many industrial molds perform better with practical finishes that reduce maintenance and machining cost.
Surface finish changes more than appearance. It affects mold release, 摩擦, cleaning cycles, resin flow, and wear behavior. Cosmetic consumer products often require polished cavity surfaces, while industrial parts may perform better with controlled texture or practical machining finishes.
Mirror-polished surfaces are often overused. Many industrial molding applications achieve better long-term performance with practical finishes that reduce maintenance and tooling cost. Highly polished surfaces can increase polishing time and future repair expense without improving the molded part.
| 仕上げタイプ | 共通利用 | 主な利点 |
|---|---|---|
| ミラーポリッシュ | 光学部品または外観部品 | 高い視覚的鮮明さ |
| 上質なポリッシュ | 消費財 | バランスの取れた外観 |
| EDMテクスチャ | 産業部品 | グリップとリリースの良さ |
| 機械加工仕上げ | 機能工具分野 | メンテナンスコストの低減 |
A cosmetic electronics housing may require mirror-polished cavity surfaces for visual clarity. A structural industrial part usually benefits more from stable release performance and lower maintenance requirements.
購入者のレビュー injection mold components should match finish quality to actual product requirements instead of automatically choosing the highest polish level.
How are precision mold parts inspected before approval?
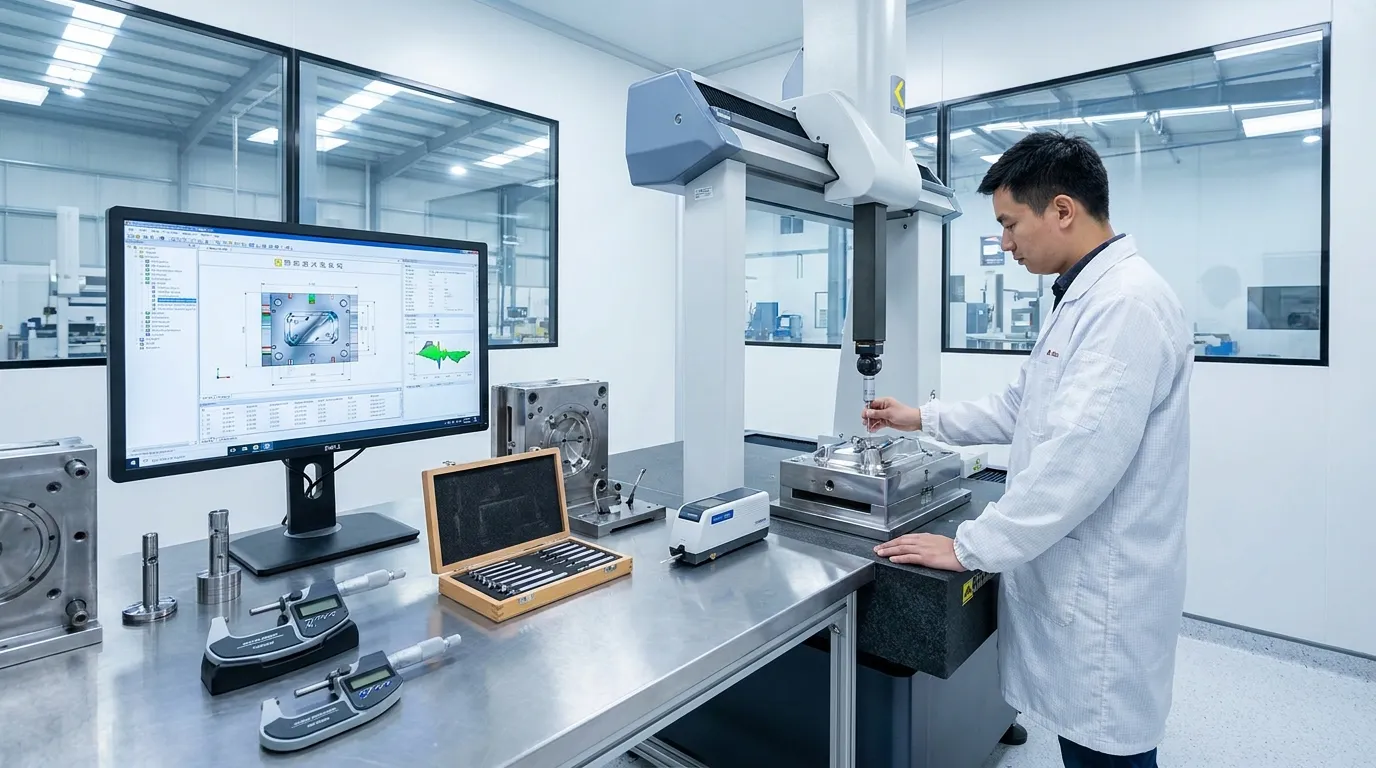
Precision mold part inspection should combine dimensional measurement, 硬度検証, surface evaluation, and documented first article approval. Buyers should request measurable inspection data instead of relying only on supplier claims about precision capability.
A reliable inspection process starts before shipment. Suppliers should verify dimensions against engineering drawings, confirm material specifications, inspect surface finish quality, and document all critical measurements.
Many procurement teams reject suppliers because inspection reports lack measurable traceability. If a supplier cannot explain how dimensions were verified, future production consistency becomes difficult to trust.
Which inspection tools matter most?
Coordinate Measuring Machines (CMMs(CMM)) remain one of the most important inspection tools for complex mold geometry. Micrometers, hardness testers, pin gauges, and surface roughness instruments also support dimensional verification.
| 検査ツール | 主な目的 |
|---|---|
| CMM | 複素次元測定 |
| マイクロメーター | 外部精密測定 |
| ピンゲージ | ホール検証 |
| 硬度試験機 | 鋼の硬度検証 |
| 表面粗さ試験器 | 仕上げ品質検査 |
A supplier should also provide first article inspection records before approval. This documentation helps buyers compare measured dimensions against the original drawing package.
金型部品QC承認チェックリスト
- エンジニアリング図面の改訂を検証する
- 材料認証の確認
- 硬度試験記録のレビュー
- CMMレポートを使って臨界寸法を確認してください
- 表面仕上げの品質を点検してください
- 遮断面とシール面を確認してください
- トレーサビリティ文書の検証
- 包装保護方法のレビュー
- 発送ラベルの正確性を確認してください
- 第一品検査報告を承認してください
International trade documentation also affects approval timing. その アメリカ合衆国. International Trade Administration notes that incomplete compliance records can disrupt import timelines, especially for industrial manufacturing shipments.
買い手がサプライヤーの 精密検査プロセス should verify how inspection data is stored, reviewed, and linked to each production batch.
What causes delays in precision mold part delivery?
Precision mold part delays often result from incomplete drawings, inspection failures, customs documentation errors, tariff classification problems, および後期設計の改訂. Many delays occur after machining is complete rather than during manufacturing itself.
Machining is only one part of the delivery timeline. Inspection rework, エンジニアリング改訂, customs holds, and shipment paperwork often create larger delays than the machining process itself.
One tooling project experienced shipment delays because HS code classification errors triggered customs inspection holds during export processing. The shipment was already complete, but documentation problems delayed delivery for days.
| 遅延源 | 予想される結果 | 予防方法 |
|---|---|---|
| 未完成の図面 | 機械加工の再作業 | 最終図面承認 |
| 検査不合格 | 生産遅延 | 中間品質管理チェック |
| HSコードエラー | 税関は保持 | 認証された分類 |
| 設計改訂 | リードタイム延長 | 変更管理プロセス |
| 供給者過負荷 | スケジュールのずれ | 容量検証 |
その アメリカ合衆国. 税関・国境警備 highlights that incorrect customs documentation can increase inspection and clearance delays. Tariff uncertainty also affects sourcing timelines and budgeting decisions in global tooling programs.
How should buyers compare precision mold part suppliers?
Buyers should compare mold suppliers based on measurable inspection capability, documentation quality, steel traceability, プロセス制御, and communication responsiveness rather than price alone. Low-cost precision parts can become expensive if dimensional drift causes production downtime.
A low quote does not always mean lower total cost. Poor inspection control, weak communication, or inconsistent machining quality can create expensive production interruptions later.
Procurement teams should compare suppliers using measurable criteria instead of marketing claims. A supplier that documents inspection capability clearly is usually easier to manage during production changes or troubleshooting.
サプライヤー評価時の警告サイン
The biggest warning sign is vague technical communication. If a supplier cannot explain tolerance verification, inspection frequency, or steel sourcing clearly, future QC problems become more likely.
- 欠損した資料の追跡可能性
- 一般的な検査報告書
- 非現実的なリードタイム
- 限定的な工学支援
- 修正管理の不十分さ
買い手比較チェックリスト
| 評価エリア | 購入者が確認すべきこと |
|---|---|
| 検査能力 | CMMアクセスと報告 |
| マテリアルコントロール | 鉄鋼のトレーサビリティ記録 |
| 通信 | 工学的応答速度 |
| プロセス安定性 | 繰り返し加工可能な加工方法 |
| 配送信頼性 | 現実的な制作スケジュール |
| 文書 | 改訂管理レポート |
A buyer once rejected a supplier after discovering the inspection report contained no CMM traceability and no measurement references tied to the engineering drawing. That issue appeared before production began, which prevented larger quality problems later.
チームのリサーチ 型の供給能力 should compare process transparency as carefully as pricing.
最終承認前の精密金型部品のQCチェックリスト
Before approving shipment, buyers should confirm that every critical dimension matches the latest engineering drawing revision. 材料認証, hardness testing, and traceability records should also align with purchase specifications.
最終承認チェックリスト
- 承認された図面改訂を確認してください
- 発注に鋼のグレードを一致させる
- 硬度試験値の検証
- CMM検査報告書のレビュー
- 重要な遮断面の点検
- 表面仕上げの一貫性を確認してください
- キャビティとコアのアライメントを確認してください
- パッケージング保護の確認
- 発送ラベルや書類を確認しましょう
- 将来のメンテナンスのためのアーカイブ検査記録
多くのメーカーは、より広い範囲も維持しています plastic injection mold guide internally to standardize sourcing, tooling approval, and long-term maintenance procedures across multiple projects.
次のステップを正しく進める
Choosing precision mold parts is less about finding the cheapest supplier and more about reducing long-term production risk. 許容範囲, 鋼の選択, surface finish quality, and inspection discipline all affect mold stability after production begins.
サプライヤーの承認前に, review inspection documentation carefully, compare material traceability, and verify how dimensional control is managed during machining. A supplier with clear QC procedures and realistic lead times usually delivers more stable production performance than one focused only on aggressive pricing.
よくある質問
What are precision mold parts?
Precision mold parts are high-accuracy mold components manufactured to tight dimensional tolerances for injection molding systems. Common examples include mold cores, 空洞, インサート, イジェクターピン, スライダー, and bushings that directly affect molded part quality and production stability.
What tolerance can precision mold parts achieve?
Precision mold parts can achieve micron-level tolerances depending on geometry, 素材, and machining method. Tighter tolerances increase manufacturing cost, inspection complexity, and rejection risk, so specifications should match actual molding requirements.
Which steel is best for precision mold parts?
The best mold steel depends on wear conditions, 樹脂タイプ, 腐食曝露, 生産量. S136のようなステンレスグレードは耐腐食性を向上させます, while hardened tool steels such as SKD11 provide strong wear resistance for demanding applications.
精密金型部品はどのように検査されるのでしょうか?
Precision mold parts are typically inspected using CMM systems, マイクロメーター, hardness testing, surface finish measurement, and dimensional comparison against engineering drawings. Buyers should request inspection reports and first article documentation before approval.
What causes delays in mold component shipments?
Mold component shipments are commonly delayed by incomplete customs documentation, tariff classification errors, 検査に失敗した, late engineering revisions, and supplier scheduling bottlenecks. Inspection rework can also extend lead times significantly.
How long do precision mold parts take to manufacture?
Precision mold part lead times vary by complexity, tolerance level, 鋼材グレード, および検査要件. Standard components may ship within days, while custom high-precision parts can require several weeks including inspection and validation.



サンシャインより書かれました
サンシャインで, 私たちは精密金型部品の専門製造およびサプライヤーです, プレスおよび射出成形用途向けの幅広い製品を提供しています. 私たちの主な焦点はパンチダイスです, イジェクターピンとスリーブ, ガイドポストとブッシング. 高度なCNC加工技術で, 厳格な品質管理, そして強力な生産能力, 私たちは信頼性を保証しています, 高精度部品, また、迅速かつ効率的なグローバル供給のための在庫の標準部品も併用しています.
ニュース
サービスを受けましょう
あらゆる予算に合った高品質な部品と、親切なスタッフが訓練されていて、訪問を有益で手間なく充実させてくれます.
