



パンチピンの硬度要件を、耐久性を犠牲にしない
Punch pin hardness requirements cannot be reduced to one universal HRC value. Many hardened tool-steel punches are supplied in the upper-50s to low-60s HRC range, and 60–62 HRC appears frequently in commercial specifications. That does not mean every punch should be hardened to 60–62 HRC.
The correct working hardness depends on the punch material, ワークピース材料, シート厚, パンチジオメトリ, 衝撃荷重, punch–die clearance, アライメント, および予想される故障モード. The goal is to use enough hardness to resist wear and plastic deformation while retaining enough toughness to prevent chipping and cracking.
Hardness is only one part of the wider die-selection process. ザ パンチダイズガイド (推論) covers die types, 材料, クリアランス, 公差, and supplier evaluation more broadly. This guide focuses specifically on selecting and verifying punch-pin hardness.
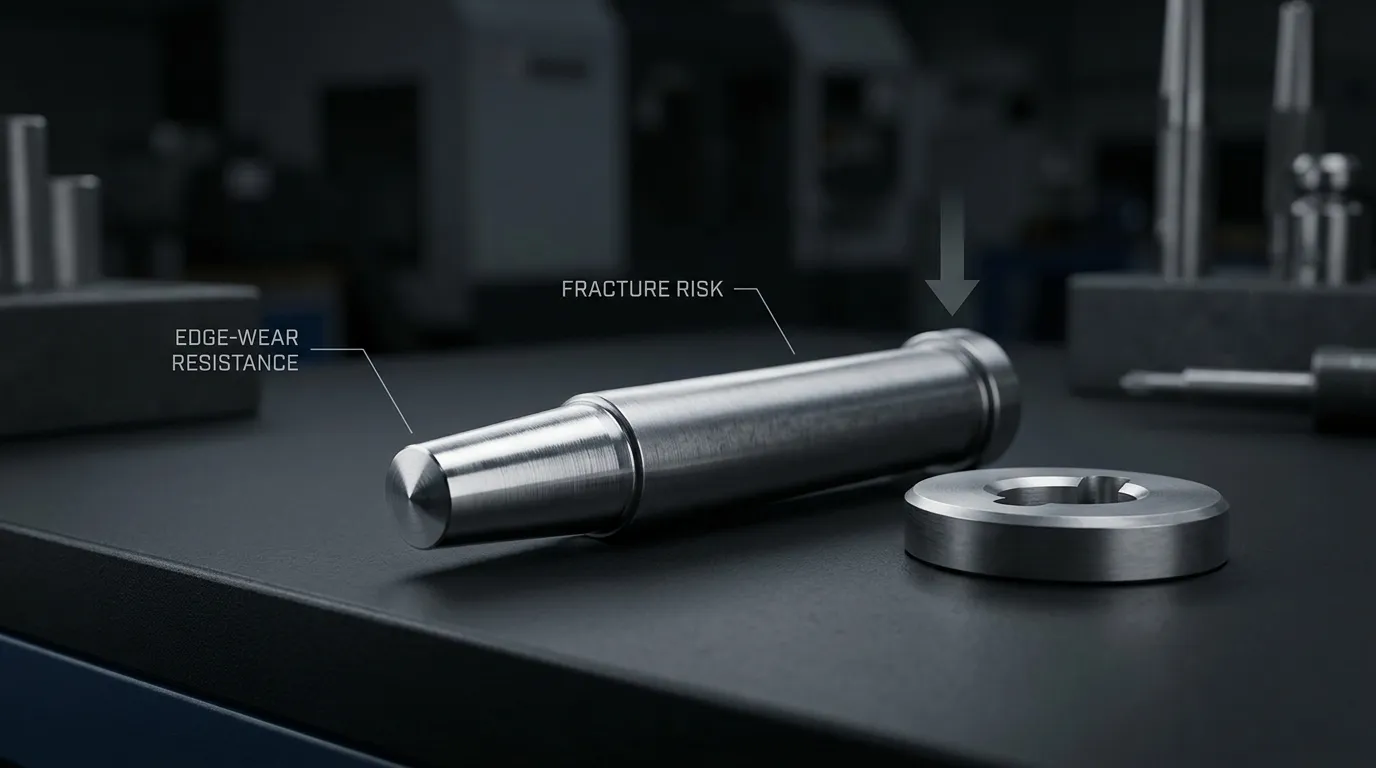
What Hardness Should a Punch Pin Have?
For many hardened tool-steel punch pins, a specification somewhere between approximately 58 and 64 HRC may be encountered. The suitable range, しかし, must be tied to a named material grade and a defined application.
A useful distinction is:
| 硬度の種類 | 意味 | 使い方 |
|---|---|---|
| 典型的な商業用レンジ | 製品やパンチ材料に対して一般的に公開されている範囲 | 初期の参照のみ |
| 材料データシートの推奨事項 | A range recommended for a particular grade, 熱処理条件, or application | 技術的出発点 |
| アプリケーション固有の要件 | 図面や購入仕様書に記載された許容範囲 | 製造および検査の要件 |
A supplier’s published range should not automatically become the drawing requirement. 例えば, サンシャインプロズ SKH51パンチピン page lists 60–64 HRC, while its SKH9パンチピン page lists 58–64 HRC. These are product-specific published ranges, not proof that either entire range is suitable for every stamping condition.
A drawing should normally state an acceptable range rather than an unexplained single value. Specifying “62 HRC” without a tolerance, マテリアルグレード, 試験方法, or application context leaves too much room for misunderstanding.
最大硬度がパンチ寿命を短くする理由
Hardness describes resistance to localized plastic deformation. A harder punch is generally less likely to indent, mushroom, or lose its cutting profile under load. Higher hardness may also reduce certain forms of wear.
That benefit has limits.
As working hardness rises, the material may become more sensitive to notches, 鋭い角, ダメージの挽回, サイドローディング, and impact. A punch can therefore resist gradual wear but become more likely to chip or crack.
ザ サウサンプトン大学の硬さに関する工学指導 also stresses that hardness is only one mechanical measurement. It cannot replace consideration of toughness and other properties.
| 財産 | パンチ耐性を助けること | 不十分な場合に何が起こりますか |
| 硬度 | 局所的なへこみと塑性変形 | Mushrooming, edge deformation, loss of profile |
| 耐摩耗性 | エッジや面からの材料損失 | エッジの丸め, 次元損失, 頻繁な研ぎ |
| 圧縮強度 | 高接触応力下での永久変形 | 作業端近くでの破砕やプラスチックの流れ |
| 靭性と延性 | 亀裂の開始と伝播 | チップ, fatigue cracking, sudden fracture |
A punch material therefore needs a property balance, not simply the highest achievable HRC. ウッデホルムズ 高度な高強度鋼のための工具指導 explains that high hardness helps prevent plastic deformation and heavy wear but also increases brittleness and sensitivity to stress concentration.
硬度, 靭性, 耐摩耗性, and Hardenability Are Not the Same
These terms are related, but they do not describe the same behavior:
- 硬度 is resistance to localized plastic deformation, usually reported for hardened punch pins on the Rockwell C scale.
- 靭性 is the ability to resist fracture and absorb mechanical loading without cracking.
- 延性 affects how well a material can deform locally before fracture.
- 耐摩耗性 describes resistance to material loss. It depends on hardness, carbide structure, ワークピース材料, 摩擦, 潤滑, および表面状態.
- 硬化性 is the ability of a steel to develop hardness through its cross-section during heat treatment. It is not the final HRC reading.
Two punches can measure the same HRC and still perform differently because their carbide distribution, microstructure, heat-treatment quality, 残留応力, and toughness are different.
What Determines the Correct Working-Hardness Range?
A credible punch-pin hardness requirement starts with the material grade and then accounts for the real cutting conditions.
次のシーケンスを用いてください:
- Confirm the punch material and its validated heat-treatment window.
- Assess the workpiece material, 強度, 厚さ, そして着用挙動.
- Review punch diameter, 長さ, プロフィール, コーナー, and unsupported section.
- Check impact loading, 印刷速度, および生産条件.
- Verify punch–die clearance and alignment.
- Identify the dominant failure mode that must be controlled.
- Define the hardness range, 試験方法, and documentation requirements.
まずは材料の検証済み熱処理ウィンドウから始めましょう
Each tool-steel family has a different balance of wear resistance, 圧縮強度, 次元安定性, and fracture resistance.
AD2- or SKD11-type cold-work steel may offer strong abrasive-wear resistance, but it should not be treated as mechanically identical to an A2-type steel, 高速鋼, shock-resistant steel, or powder-metallurgy grade at the same HRC.
The selected hardness must remain within a range supported by the material supplier’s technical data and the intended heat-treatment condition. Forcing a steel to its maximum attainable hardness can reduce the safety margin against chipping without solving the actual wear mechanism.
Heat treatment also affects more than the final HRC reading. オーステニタイズ, 焼入れ, and tempering establish the microstructure, carbide condition, 残留応力, and dimensional stability of the punch. A correct nominal HRC cannot compensate for poor heat-treatment control.
ワークピースの材料やシートの厚さに合わせて調整してください
The workpiece changes both the cutting load and the dominant wear mechanism.
ハード, abrasive sheet can accelerate edge wear. Stronger or thicker sheet generally increases cutting force and may increase the need for toughness and compressive strength. Softer but adhesive materials can cause galling or material pickup, which may not be corrected by raising core hardness.
Grade-specific recommendations can change with thickness. ウッデホルムズ 厳密技術データ, for an A2-type cold-work steel, gives the following cutting guidance:
| ワークピースの厚さ | この特定のグレードに推奨される硬度 |
| 最大3mmまで | 60–62年 HRC |
| 3〜6 mm | 56–60 HRC |
| 6〜10mm | 54–56年 HRC |
These figures apply to that material and the conditions covered by the manufacturer’s guidance. They should not be transferred automatically to SKH51, SKH9, D2, カーバイド, or another punch material.
The important lesson is that the “best” hardness can decrease as the mechanical demand shifts from edge-wear resistance toward toughness.
Account for Punch Geometry, クリアランス, and Alignment
Small-diameter and slender punches are more sensitive to bending and side loading than short, heavily supported punches. 鋭い内角, 狭い区間, notches, and abrupt profile changes also concentrate stress.
この場合, increasing hardness can reduce the material’s ability to tolerate the concentrated load.
Punch–die clearance is equally important. A peer-reviewed パンチ硬度と金型クリアランスの研究 found that both variables influenced tool wear and cut quality under the tested conditions. That does not provide a universal hardness formula, but it confirms that hardness cannot be evaluated independently of clearance.
Misalignment can create uneven contact and side loading even when the hardness specification is correct. Worn guide components, poor concentricity, or off-center punch entry can produce chipping that appears to be a material problem. ザ ダイ部品ガイド explains the broader relationship between guiding components, アライメント, 使用期間, and die performance.
防ごうとすべき故障モードで硬度を選択します
The observed failure mode can indicate which property deserves greater attention. It should not be used as proof that hardness alone is wrong.
| 観察状態 | 硬度に関連する可能性のある説明 | 他の原因も確認すべきです | おそらく修正方向 |
| 徐々にエッジが丸みを帯びたり、表面の摩耗 | 用途に不十分な耐摩耗性 | Abrasive workpiece, クリアランスが悪い, unsuitable carbide structure, 粗い表面 | Review material grade, クリアランス, 熱処理, および表面処理 |
| マッシュルームまたは塑性変形 | 硬度や圧縮強度が低すぎる場合があります | Excessive load, weak section, wrong grade | Review load, 素材, 幾何学, and working hardness |
| エッジチッピング | 硬さは利用可能な靭性に対して高すぎる場合があります | 鋭い角, ミスアライメント, クリアランスが悪い, ダメージの挽回, 影響 | Improve geometry and alignment; review toughness and HRC |
| 疲労割れや突然の断裂 | 破壊抵抗力不足または切り欠き感度が高すぎる場合 | サイドローディング, 繰り返しの衝撃, heat-treatment defects, 表面損傷 | 積み込みと製造履歴の完全な調査 |
| ガリングや物質のピックアップ | HRCが高いと、主なメカニズムには対処できない場合があります | 接着作業材料, 潤滑不良, 高摩擦, 不適切なコーティング | 潤滑剤のレビュー, 表面仕上げ, 基質, およびコーティング |
A worn punch is not automatically too soft. A chipped punch is not automatically too hard.
Before changing the HRC requirement, determine whether the problem is abrasive wear, 接着性摩耗, plastic deformation, impact fracture, fatigue cracking, またはずれ. Broader mechanical causes are covered in プレス金型のパンチ破損.
コア硬さと表面硬さは異なる目的を果たします
Core hardness describes the condition of the punch substrate. It affects load-bearing capacity, deformation resistance, and fracture behavior.
Surface treatments serve a different purpose.
Nitriding can create a hard surface layer over a heat-treated core. PVD or CVD coatings can modify friction, 接着, and surface-wear behavior. A coated punch can therefore have:
- One core-hardness requirement.
- A separate surface-treatment specification.
- Different surface and substrate properties.
| 要件 | 主な機能 |
| コア硬度 | 荷重下でのパンチを支え、変形や破壊抵抗に寄与します |
| 窒化層 | 制御された深さで表面の硬度と摩耗挙動を改善します |
| PVDまたはCVDコーティング | Changes friction, 接着, and surface-wear conditions |
A hard coating cannot correct poor alignment, inadequate substrate support, sharp stress concentrations, or an unsuitable material grade. Coating performance also depends on the substrate condition and surface preparation.
ウッデホルムズ ヴァナディス4 エクストラ技術データ discusses nitriding and PVD/CVD treatments in relation to a properly heat-treated tool-steel substrate.
On a drawing, state the core heat-treatment requirement and the surface treatment separately. Do not use one hardness number to describe both.
図面やRFQでパンチピン硬度を指定する方法
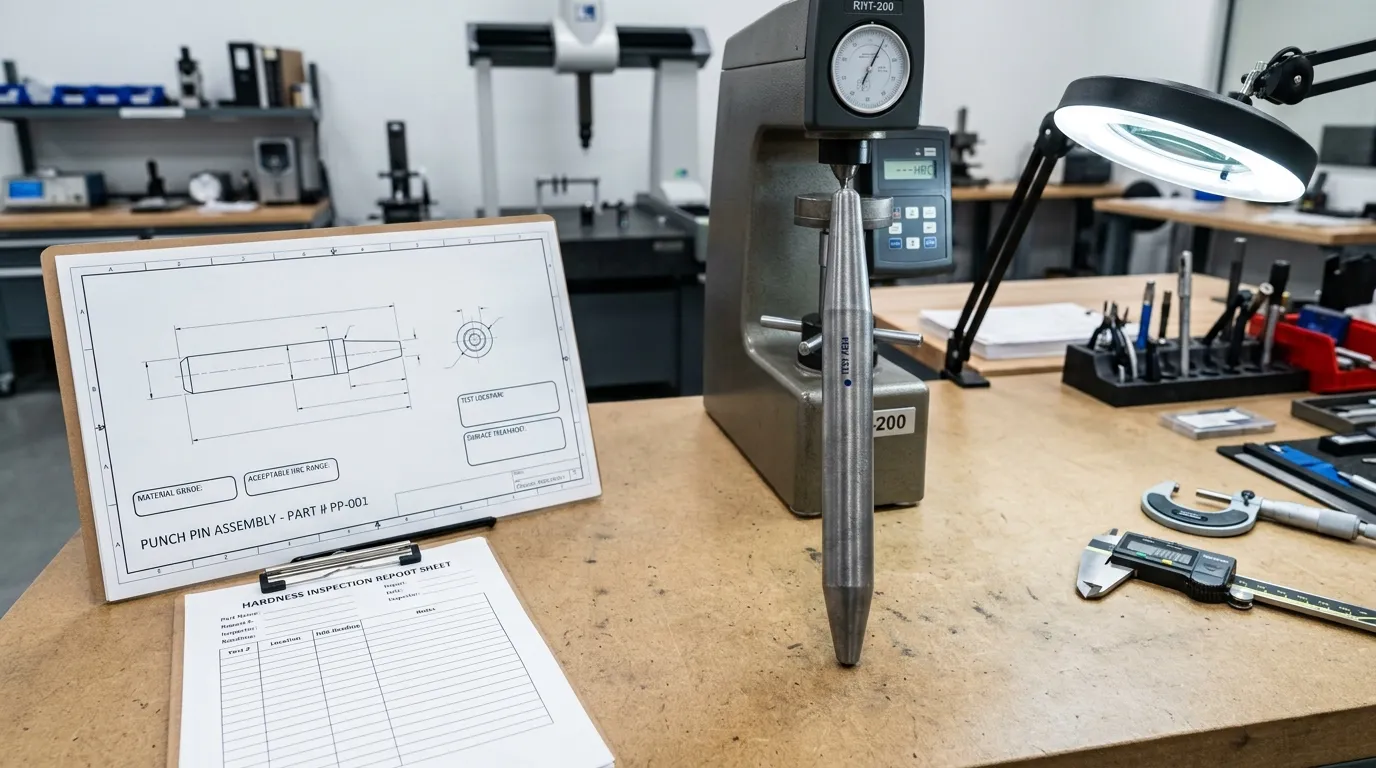
A useful hardness note needs enough information for manufacturing and inspection. “High hardness” or “maximum hardness” is not an adequate requirement.
含める:
- 材料等級
State the exact steel grade or permitted equivalent. - 最終的な熱処理状態
Make clear that the hardness applies after the required heat treatment. - 許容硬度範囲
Use a controlled range supported by the material and application. - 硬度スケール
State HRC or another appropriate scale explicitly. - 試験方法
Reference a recognized method when contractual verification is required. - 試験場所
Identify the measurement area where practical and technically suitable. - サンプリング要件
Define whether readings are required per part, per batch, or under an agreed inspection plan. - 表面処理
List coating, 窒化物, or other treatment separately from core hardness. - アプリケーション情報
Give the workpiece material, 厚さ, パンチジオメトリ, クリアランス, 速度, and expected loading. - 必須書類
State whether a material certificate, 熱処理記録, or hardness inspection report is needed.
Define the Range, スケール, 方法, and Test Location
ASTM E18-25 provides requirements for Rockwell hardness testing of metallic materials. It also warns that a hardness result represents the material condition at the test location and may not represent the complete part.
ISO 6508-1:2023 covers regular and superficial Rockwell hardness testing for metallic materials.
The drawing or purchase specification should therefore avoid ambiguous notes such as:
- “Hardness: 62.”
- 「最大硬度。」
- 「とても難しい。」
- 「標準パンチと同じ硬さだ。」
A clearer specification structure is:
Material grade + final heat-treatment condition + acceptable HRC range + test method + agreed test location + required inspection documentation.
The actual range must come from the selected material, 幾何学, and application. It should not be copied from a general example.
Small diameters, 曲面, thin sections, and surface-treated areas may require review of the test method and location. A standard Rockwell indentation may not be appropriate in every position.
最終条件を確認するために必要な書類を請求してください
Depending on the order and criticality, the buyer may request:
- Material certificate or grade verification.
- 熱処理記録.
- Hardness inspection report.
- Reported readings and hardness scale.
- Test method and measurement location.
- Production-lot identification.
- Separate coating or nitriding documentation.
These records confirm material identity and measured condition. They do not guarantee a fixed number of stamping cycles because tool life also depends on geometry, クリアランス, アライメント, 潤滑, workpiece variation, and operating load.
SunshineProが公開したSKH51およびSKH9の硬度レンジ
SunshinePro publishes different hardness ranges for two HSS punch-pin products:
| 積 | 出版資料 | 公表された硬度 | リスト処理 |
| SKH51パンチピン | JIS SKH51 / HSS | 60–64 HRC | 真空熱処理, CNC加工, 精密研削 |
| SKH9パンチピン | JIS SKH9 / HSS | 58–64 HRC | 真空熱処理, CNC machining and grinding |
The pages also describe custom dimensions and optional surface treatments.
These values should be treated as SunshinePro’s published product specifications. They are not universal recommendations for all SKH51 or SKH9 applications, and they do not replace review of the workpiece, シート厚, punch shape, クリアランス, アライメント, and failure risk.
Before Changing HRC, Check the Rest of the Punching System
A correctly hardened punch can still fail early if another part of the system is wrong.
Before increasing or decreasing hardness, 小切手:
- Punch–die clearance.
- パンチとダイのアライメント.
- ガイドポストとブッシングの状態.
- Side loading or off-center entry.
- Unsupported punch length.
- Sharp corners and narrow sections.
- Workpiece material variation.
- Lubrication and material pickup.
- Grinding or EDM surface damage.
- Heat-treatment distortion.
- Whether the observed failure is wear, 変形, 欠け声, 腹立たしい, あるいは疲労.
Correcting alignment or geometry may solve a breakage problem without changing hardness. A coating or lubrication change may solve galling more effectively than raising core HRC.
パンチ硬度のレビューに提供するための情報
A supplier cannot make a credible hardness recommendation from the punch diameter alone.
提供:
- Punch drawing and critical dimensions.
- Preferred material or approved alternatives.
- ワークピースの材料と状態.
- シート厚.
- パンチの長さ, 直径, およびプロファイル.
- Punch–die clearance.
- Press speed and operating load.
- Current wear or failure pattern.
- Required core-hardness range.
- Coating or nitriding requirements.
- Inspection and documentation expectations.
SunshinePro states that it supplies standard mold components and processes non-standard parts from customer drawings. For an application-specific review, send the relevant drawing and operating details through the お問い合わせページ. The requested HRC range should then be evaluated as part of the complete material, 幾何学, 装填, and surface-treatment specification.
よくある質問
Should the punch and die have the same hardness?
Not necessarily. The punch and die have different geometries, loading conditions, 支援, 摩耗パターン, and failure risks. Each component should be specified according to its material and function rather than matched automatically to the same HRC.
Can a punch pin be too hard?
はい. Excessive working hardness can reduce the margin against chipping, ひび割れ, and notch-sensitive failure. The risk is greater with slender punches, 鋭い角, 衝撃荷重, アライメント不良, or inadequate clearance.
Does a higher HRC guarantee longer punch life?
いいえ. HRC measures indentation hardness at the test location. It does not measure toughness, コーティングの接着, アライメント, クリアランス, surface integrity, or the complete wear mechanism. A harder punch can wear more slowly in one application and fracture earlier in another.
How many hardness readings should be taken?
There is no universal sampling number for every punch size and order. The inspection plan should account for part geometry, 生産量, application criticality, test accessibility, and the buyer–supplier agreement. The drawing or purchase specification should state the expected sampling and reporting method.



サンシャインより書かれました
サンシャインで, 私たちは精密金型部品の専門製造およびサプライヤーです, プレスおよび射出成形用途向けの幅広い製品を提供しています. 私たちの主な焦点はパンチダイスです, イジェクターピンとスリーブ, ガイドポストとブッシング. 高度なCNC加工技術で, 厳格な品質管理, そして強力な生産能力, 私たちは信頼性を保証しています, 高精度部品, また、迅速かつ効率的なグローバル供給のための在庫の標準部品も併用しています.
ニュース
サービスを受けましょう
あらゆる予算に合った高品質な部品と、親切なスタッフが訓練されていて、訪問を有益で手間なく充実させてくれます.
