
2.5D光学測定システム
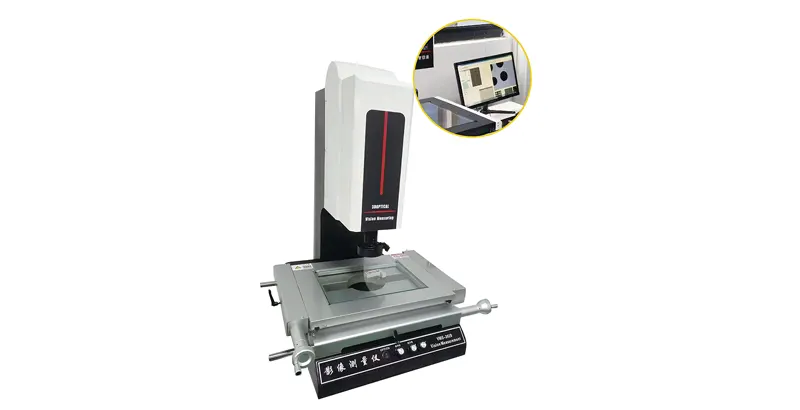
The 2.5D optical measuring system is an advanced non-contact inspection solution that combines high-resolution optical imaging with precision motion control technology. The 2.5D optical measuring system is designed to accurately measure flat and semi-3D components without physical contact, ensuring stable dimensional data acquisition, high repeatability, and reliable performance for industrial inspection applications.
- 長さ測定システム: 光学格子定規
- 最適温度: 20 2°C 1°C/h 1°C/m 2°C/24h
- 相対湿度: 40%-70%
- 線形誤差: 3.0+L/200
製品説明
はじめに
The 2.5D optical measuring system significantly enhances manufacturing inspection efficiency by automating dimensional analysis and reducing dependency on manual measurement tools. Compared with traditional contact-based instruments, it provides faster measurement cycles, improved consistency, and reduced human error. This system is widely used in electronics manufacturing, automotive components, and precision engineering industries where strict quality control and high accuracy standards are required.
主な特徴
- Optical Excellence:
- High-resolution CCD imaging sensor with global shutter for clear, distortion-free imaging.
- Professional LED surface and contour lighting with adjustable intensity for optimal illumination.
- CNC Automation:
- Precision-ground XYZ stages with linear guides and high-precision ball screws for smooth and accurate movement.
- Intelligent Software Suite:
- User-friendly interface with real-time image display for easy operation.
- Advanced edge detection algorithms ensure consistent and accurate results.
- Robust Construction:
- High-grade granite base and column offer thermal stability and vibration damping for precise measurements.
- Precision linear scales with high resolution for accurate positioning.
- Durable enclosure designed to withstand workshop environments.
製品情報
| 長さ測定システム | 光学格子定規 |
| 最適温度 | 20 2°C 1°C/h 1°C/m 2°C/24h |
| 相対湿度 | 40%-70% |
| 測定範囲 | X*Y 300mm x 200mm |
| 線形誤差 | 3.0+L/200 |
| 解決 | 0.001 |
| 電源供給 | 220V+10%, 50/60HZ |
非接触測定セクション
| シリアルナンバー | 概要 | 名前 | 仕様 | 量 | |
| 1 | メインユニット | 1 | 主力ユニット | 計器本体 | 1 |
| 2 | キャリブレーションブロック | ガラスキャリブレーションプレート | 1 | ||
| 3 | マニュアル/ドキュメント | ソフトウェアマニュアル | 1 | ||
| 2 | コンピューターシステム | 1 | コンピュータ | 19インチLCDモニター | 1 |
| 3 | ソフトウェアシステム | 1 | 基本ソフトウェア | VMS専用ソフトウェア | 1 |
| 4 | その他の構成要素 | 1 | CCD | Color CCD (SONY Chip) | 1 |
| 2 | レンズ | LSNレンズ | 1 | ||
| 2 | アクセサリー | Acquisition Card, Video Cable, Data Cable, 電源供給 | 1 | ||
応用例
3Cエレクトロニクス
- PCBパッドとトレース測定
- コネクタピンの位置と高さ
- 携帯電話のフレーム寸法
- マイクロスイッチ接点検査
自動車部品
- 精密軸径
- 歯車歯のプロファイル
- ブラケット穴の位置
- シール溝の寸法
精密製造
- プレス加工部品の平坦さと穴の位置
- プラスチック射出成形部品
- 旋盤部品の長さと直径
- 型インサート寸法
有限要素解析技術を用いた高度設計
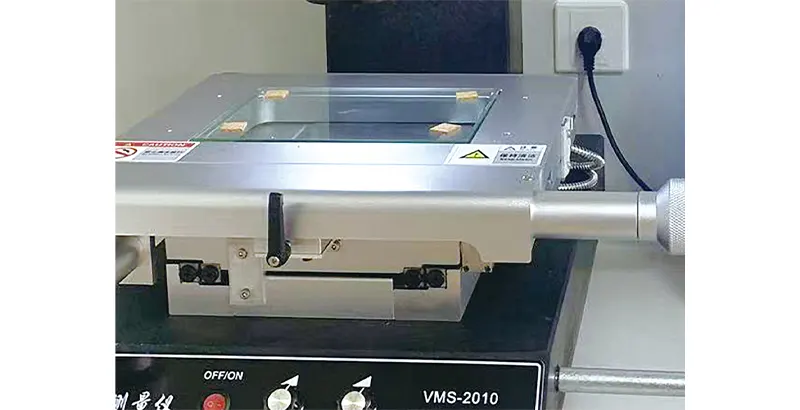
高精度ガイドレール
Featuring roller-type preloaded high-precision guide rails, the optimized cross-guide rail load layout enhances resistance to angular sway, reduces friction, and minimizes wear.
高剛性マシンベース
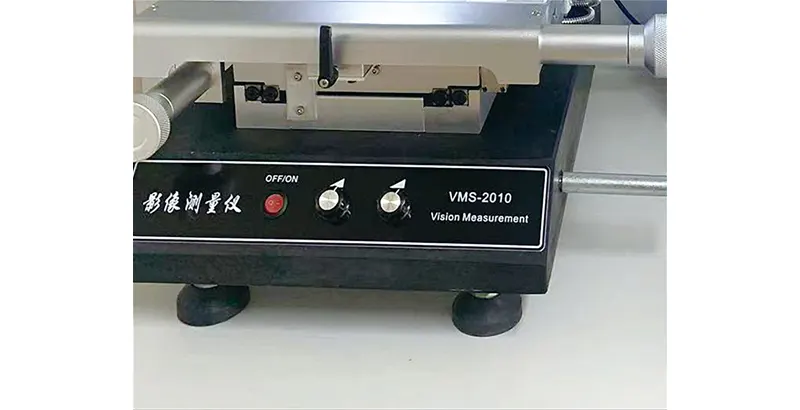
Constructed with high-quality granite, ensuring superior rigidity for stable machine precision.
計測ソフトウェア
Equipped with a powerful software suite that offers comprehensive measurement functions and online capabilities, providing users with a complete and reliable measurement solution.
今すぐソリューションを始めましょう!
高性能なCNC機械をお探しの場合でも、信頼できる手動機械をお探しの場合でも, お客様の特定のニーズに合わせたカスタマイズされたソリューションを提供しています.
ご要望についてご相談し、専門家のアドバイスを受けられるように、ぜひ今日ご連絡ください. 製造プロセスの最適化をお手伝いしましょう!
私たちの利点
25年以上のエンジニアリング経験に裏付けられています, 当社のチームは、カスタマイズされた金型設計や精密加工から本格的な生産まで、堅牢な品質保証システムと積極的な顧客サービスに支えられ、包括的なサービスを提供しています. ISO9001認定, ISO14001, IATF 16949, 私たちは常に品質の卓越性を追求しています, イノベーション, そして顧客満足度.
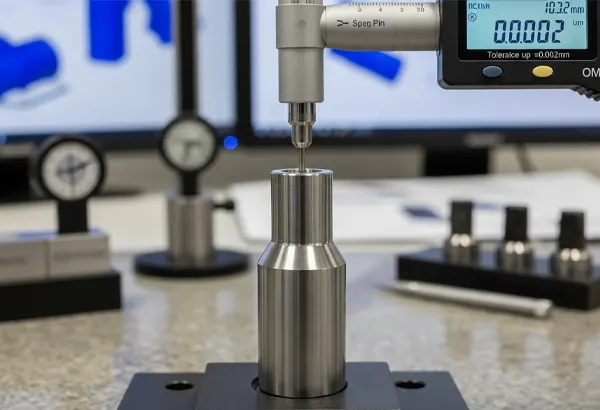
公差精度:最大±0.002mm
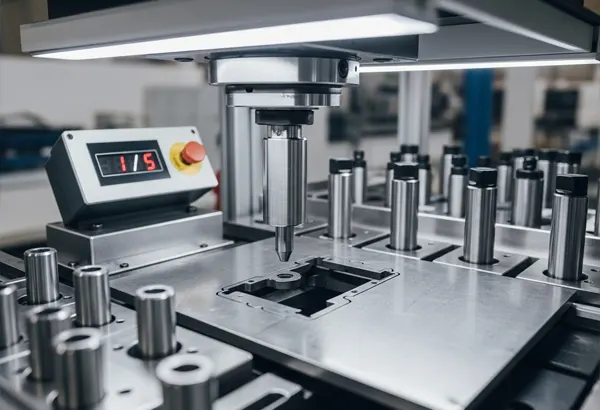
選ばれた本物の食材 1点は5点に相当します
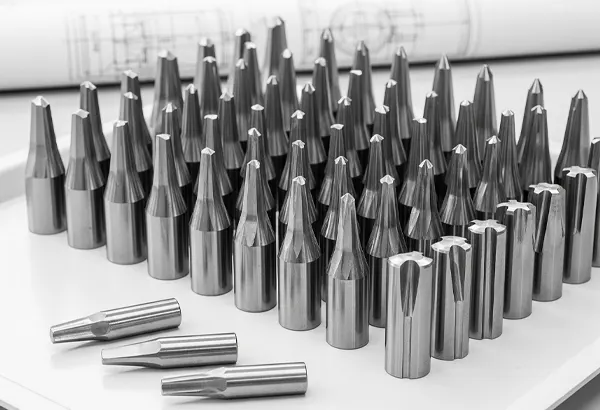
図面に基づくバッチ処理とカスタマイズ, 自由サンプリング.
適用範囲
さまざまな業界で好まれる選択肢.