
ブリッジタイプCMM機
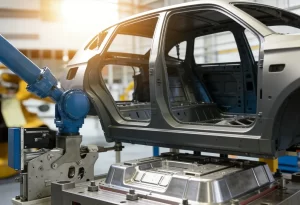
Designed for high-precision industrial inspection, our advanced bridge type CMM machine delivers exceptional accuracy and stable performance for complex part measurement. Equipped with optional touch probe and laser scanning technology, it enables detailed 3D dimensional analysis with high repeatability. Ideal for automotive components and precision engineering applications, this system helps improve quality control efficiency, 誤差を減らす, and streamline manufacturing workflows. Get a quote today!
- 長さ: E0
- Starting From: 1.2 L/350 μm
- 特徴: 安定した性能/高速伝送/自動校正/正確な測定/迅速応答/リアルタイム監視
製品説明
ブリッジタイプCMM機
Our high-precision bridge type CMM machine is designed for modern manufacturing environments, delivering micron-level accuracy, 安定したパフォーマンス, and efficient automated inspection. Built with a rigid bridge structure, it ensures excellent repeatability and reliable 3D dimensional measurement of complex parts. Widely used in automotive, 航空宇宙, 精密工学産業, this system enhances quality control efficiency and helps manufacturers maintain consistent production standards and a strong competitive advantage.
主な特徴
- Stable Performance and Flexible Options: Featuring a modular design, it supports multiple probes to handle diverse measurement scenarios with ease.
- Lighter Weight, Faster Speed: The steel and aluminum construction provides excellent rigidity, while reducing weight for faster operation.
- Precise Measurement, Convenient Maintenance: Thoughtful design ensures accurate measurements and easy maintenance, making it highly reliable for consistent performance.
測定範囲 (in mm)
| X | Y | Z | |
| 09/12/8 | 900 | 1200 | 800 |
| 9/16/08 | 900 | 1600 | 800 |
| 12/18/08 | 1200 | 1800 | 800 |
| 12/24/08 | 1200 | 2400 | 800 |
| 12/18/10 | 1200 | 1800 | 1000 |
| 12/24/10 | 1200 | 2400 | 1000 |
| 12/30/10 | 1200 | 3000 | 1000 |
| 12/42/11 | 1200 | 4200 | 1000 |
| 16/24/10 | 1600 | 2400 | 1000 |
| 16/30/10 | 1600 | 3000 | 1000 |
| 16/42/10 | 1600 | 4200 | 1000 |
| 16/24/15 | 1600 | 2400 | 1500 |
| 16/30/15 | 1600 | 3000 | 1500 |
| 16/42/15 | 1600 | 4200 | 1500 |
| 20/24/10 | 2000 | 2400 | 1000 |
| 20/30/10 | 2000 | 3000 | 1000 |
| 20/42/10 | 2000 | 4200 | 1000 |
| 20/24/15 | 2000 | 2400 | 1500 |
| 20/30/15 | 2000 | 3000 | 1500 |
| 20/42/15 | 2000 | 4200 | 1500 |
Flexible Options & 設計
The modular design allows the system to adapt to future measurement needs. ACCURA comes with pre-installed cables for contact and optical probes, as well as scanning modules for immediate multi-probe operation. The cable tray is made of steel and aluminum, combining rigidity with reduced weight, and the CARAT coating ensures stability in varying temperature conditions.
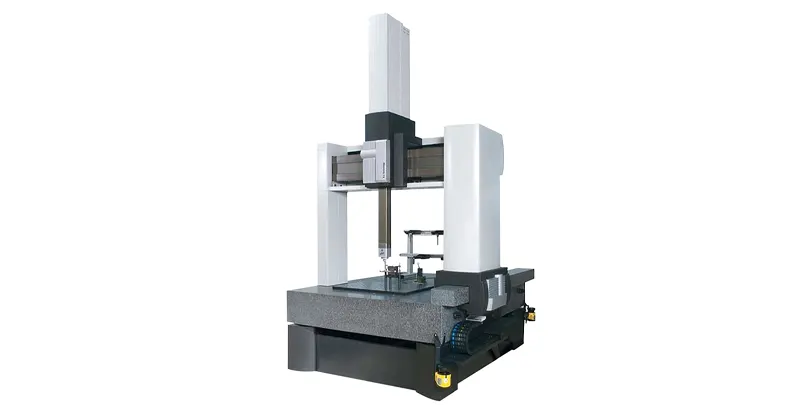
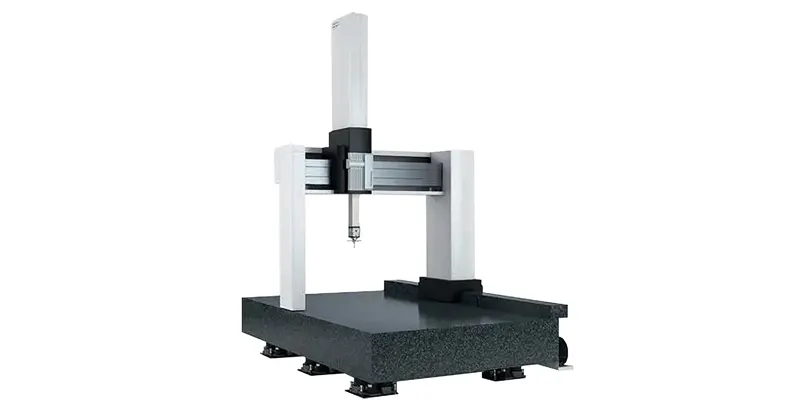
温度範囲 & Easy Maintenance
With advanced foam insulation technology, the system ensures excellent insulation performance, allowing operation in measurement labs within a temperature range of 20-26°C. The panels on the cable tray are easy to remove or reinstall, reducing downtime and improving machine uptime.
VAST Navigator & High Dynamics Package
VAST navigator technology enhances scanning measurement and calibration speed, improving overall measurement accuracy. The High Dynamics Package transforms the CMM into a high-speed measuring machine, with movement speeds of up to 800 mm/s. Safety measures, including a laser scanner, monitor the protected area to ensure safe operation by automatically halting the machine if personnel enter the zone.
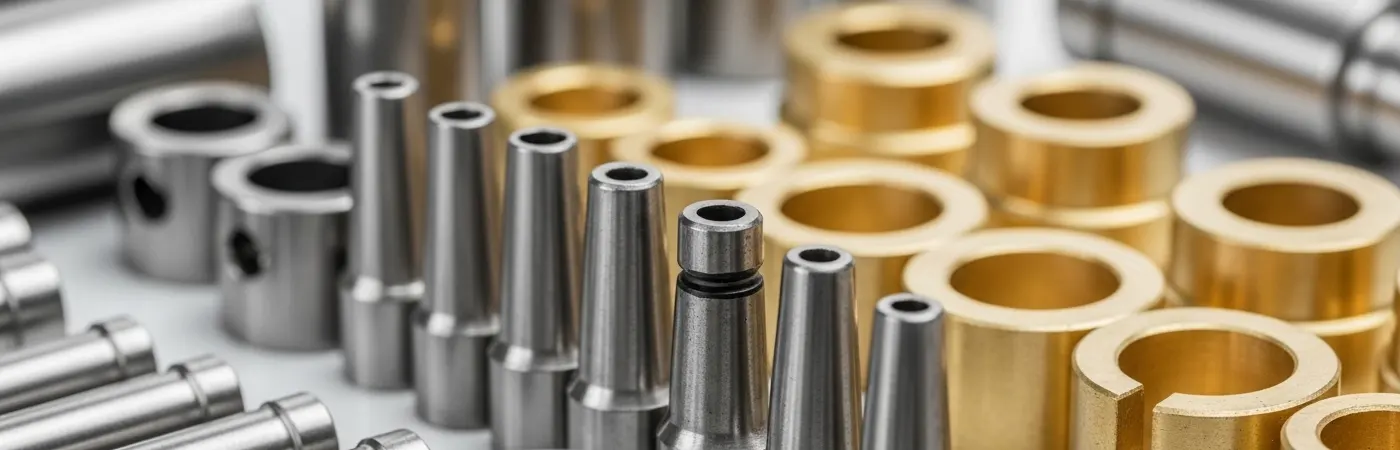
今すぐソリューションを始めましょう!
高性能なCNC機械をお探しの場合でも、信頼できる手動機械をお探しの場合でも, お客様の特定のニーズに合わせたカスタマイズされたソリューションを提供しています.
ご要望についてご相談し、専門家のアドバイスを受けられるように、ぜひ今日ご連絡ください. 製造プロセスの最適化をお手伝いしましょう!
私たちの利点
25年以上のエンジニアリング経験に裏付けられています, 当社のチームは、カスタマイズされた金型設計や精密加工から本格的な生産まで、堅牢な品質保証システムと積極的な顧客サービスに支えられ、包括的なサービスを提供しています. ISO9001認定, ISO14001, IATF 16949, 私たちは常に品質の卓越性を追求しています, イノベーション, そして顧客満足度.
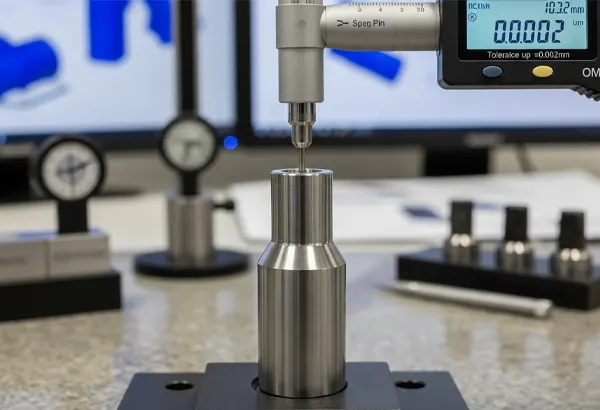
公差精度:最大±0.002mm
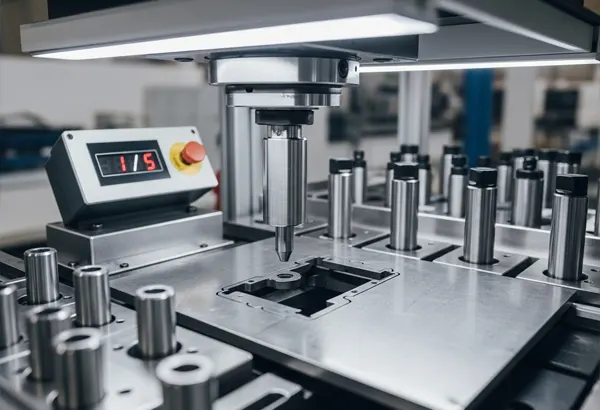
選ばれた本物の食材 1点は5点に相当します
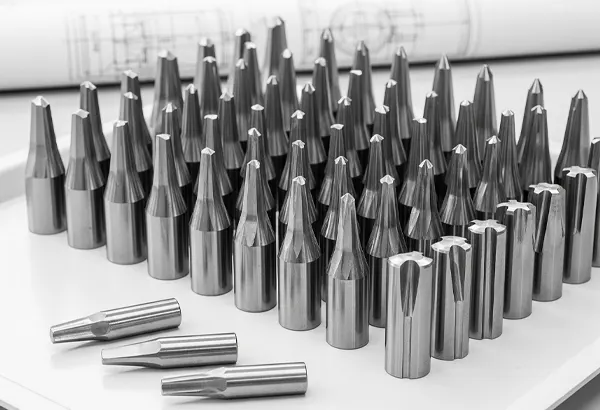
図面に基づくバッチ処理とカスタマイズ, 自由サンプリング.
適用範囲
さまざまな業界で好まれる選択肢.