
輪郭測定計測器
A contour measuring instrument is a precision inspection device designed to evaluate the geometric profile, shape accuracy, and dimensional contours of industrial components. The contour measuring instrument uses high-resolution scanning and advanced sensor technology to capture detailed surface and edge profiles with exceptional accuracy. The contour measuring instrument is widely used in precision manufacturing where accurate profile measurement is critical for product quality and engineering validation.
- Power: 500W
- アーク: ≤±(1.5+∣0.2H∣)μm
- 角度: ≤±(2+R/8)μm
- 特徴: Low cost / Digital profile sensor / Large profile measurement range
製品説明
注文指示
Due to the special nature of the product, the price listed is a deposit, not the final price. Please contact customer service to obtain a quote.
Orders placed without prior consultation cannot be processed or shipped. We appreciate your understanding! For further details, please reach out to customer service for product brochures.
Contour Measuring Instrument – High Precision 2D Profile & Surface Roughness Analysis System
The contour measuring instrument enhances quality control efficiency by delivering fast, 再現可能, and highly accurate profile inspection results. Compared with traditional manual gauging methods, it significantly reduces measurement errors and improves consistency across production batches. This system is commonly applied in automotive components, 金型製造, aerospace parts, and precision machining industries where strict contour accuracy and surface conformity are required for performance and reliability.
主な特徴
- Multi-Function Measurement: Integrates 2D profile measurement, surface roughness analysis, angle, 面取り, and slope inspection into a single system.
- High-Precision Sensing: Utilizes advanced sensor technology to deliver micron-level accuracy, ideal for precision profile applications.
- Wide Application Range: Perfect for measuring piston rings, bearing raceways, gears, and optical lens surfaces.
- コンパクト & Shop-Floor Ready: Designed with a small footprint for easy integration into lab or production environments without compromising stability.
- User-Friendly Software: Features an intuitive interface with automated data output, supporting both standalone use and integration with quality management systems.
技術的パラメータ
| アーク | ≤±(1.5+∣0.2H∣)μm | 相対湿度 | <85% (non-condensing) |
| 角度 | ≤±(2+R/8)μm | X軸駆動法 | 電気 |
| 直線性 | ≤±2' | Z軸駆動法 | 電気 |
| 線形性 | ≤0.8μm/100mm | X軸の駆動速度 | 0.1~10mm/s |
| 電力要件 | 500W | Z軸の駆動速度 | 0.5-10mm/s |
| 電源供給 | 交流 220V±50Hz 50Hz 別接地線 | ||
| 地盤振動 | <50Hz 2.5μm/s / >50Hz 5.0μm/s | ||
| 温度 | Ambient temperature: 12~26°C; Ideal temperature: 20±2°C; Temperature gradient not exceeding 1°C/h | ||
Note:
- H refers to the measurement height.
- For a standard sphere with a diameter between 2mm and 10mm, the sampling arc angle is 120°.
- For angle blocks of 60° and 90°, the sampling length of the corner edge is 5mm.
- LC is 2.5mm, with a measurement speed of ≤0.3mm/s, and the measurement is performed on a flat crystal.
- All parameters were measured at 20°C ± 2°C, with a temperature change rate not exceeding 2°C/h. The maximum ground vibration RMS is < 50Hz 2.5μm/s and RMS > 50Hz 5.0μm/s.
装備構成
| カテゴリー | コンポーネント名 | 仕様番号 | 数量 |
| 装備構成 | デジタル輪郭センサー | CP-ZTR-DC | 1セット |
| 標準ドライバー | cp-d-sspm | 1セット | |
| スタンダード・カラム | CP-CN-SB | 1セット | |
| 統合標準マシンベース | CP-MPL | 1セット | |
| モーションコントロールシステム | CP-MC-SPM | 1セット | |
| 輪郭測定ソフトウェア | CMS | 1セット | |
| コンピュータ | cp-01 | 1セット | |
| プリンター | PR-1C | 1セット | |
| 標準調整表 | CP-BR-150 | 1セット | |
| 精密サインビードバイパー | FQ-4 | 1セット | |
| シングルフェイススタイラス | D-4-32-17 | 1ピース | |
| 磁気クイックリリース直ロッド | MQ-4-32-200-S | 1セット | |
| Standard Parts | Gauge Blocks, Standard Balls | 1セット | |
| ツールボックス | TB-10 | 1セット | |
| 関連資料 | 取扱説明書 | 1セット | |
| 製品保証カード | 1セット | ||
| 検査証明書 | 1セット | ||
| 適合証明書 | 1セット | ||
| パッケージングリスト | 1セット | ||
| 装備受領フォーム | 1セット |
装備サイズ
| External dimensions (mm) | Main unit weight (Kg) | ||
| Lx | リー | Lz | |
| 1450 | 700 | 1850 | 320 |
デカルト座標測定法
測定原理
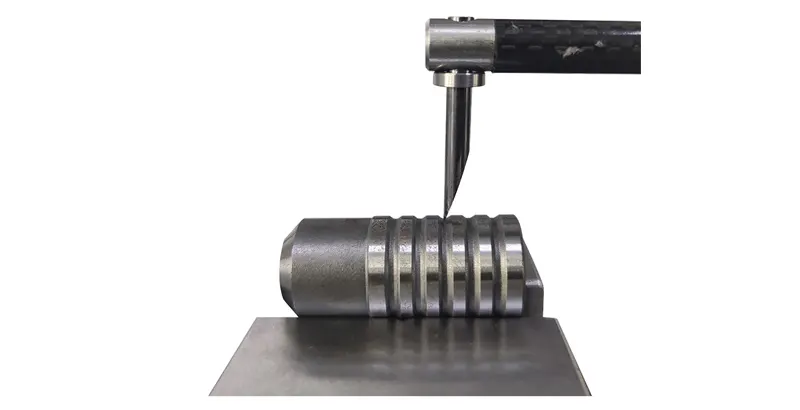
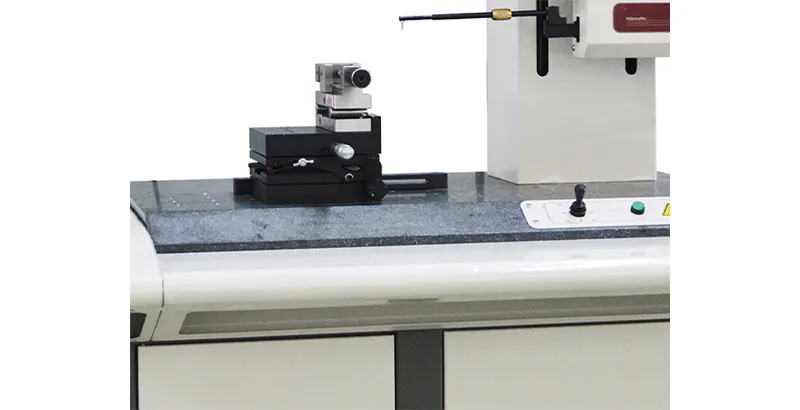
The measurement process involves using X-axis and Z1-axis sensors to capture the coordinate points of the surface contour of the part being measured. These points are then transmitted to a host PC via electrical components. The software processes the collected raw coordinate data through mathematical calculations and marks the required engineering measurement items for further analysis.
挿入が簡単な磁気スタイラスの代替品
- Easy Stylus Replacement: Features a simple stylus replacement design with one-time installation and no need for recalibration.
- High Precision and Durability: The X-axis uses a friction linear guide, ensuring high precision and a long lifespan.
- Advanced Sensors: The X-Z1 axes are equipped with imported digital sensors, offering exceptional precision and excellent linearity.
- Language Switching: Supports one-button switching between Chinese and English for user convenience.
自動キャプチャ機能
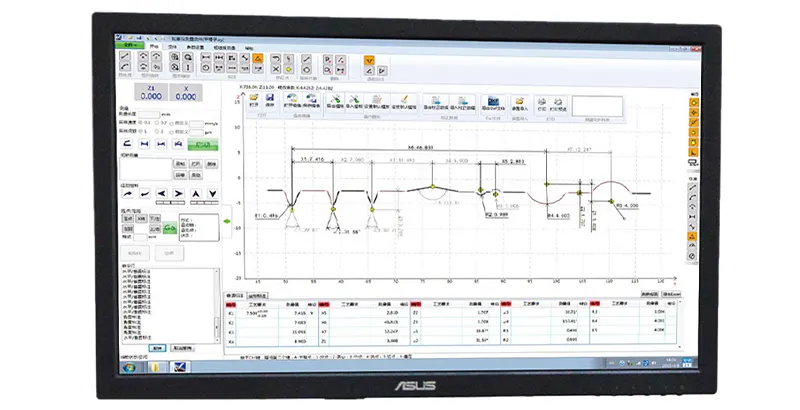
- Feature Point Capture: When activated, the capture switch automatically generates and captures key feature points, including intersections, center points, midpoints of line segments, endpoints, and tangent points of arcs.
- Efficient Measurement: This function streamlines the measurement process by automatically identifying critical data points for analysis.
今すぐソリューションを始めましょう!
高性能なCNC機械をお探しの場合でも、信頼できる手動機械をお探しの場合でも, お客様の特定のニーズに合わせたカスタマイズされたソリューションを提供しています.
ご要望についてご相談し、専門家のアドバイスを受けられるように、ぜひ今日ご連絡ください. 製造プロセスの最適化をお手伝いしましょう!
私たちの利点
25年以上のエンジニアリング経験に裏付けられています, 当社のチームは、カスタマイズされた金型設計や精密加工から本格的な生産まで、堅牢な品質保証システムと積極的な顧客サービスに支えられ、包括的なサービスを提供しています. ISO9001認定, ISO14001, IATF 16949, 私たちは常に品質の卓越性を追求しています, イノベーション, そして顧客満足度.
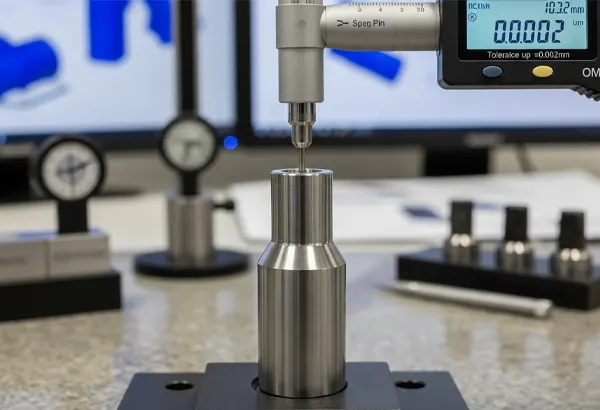
公差精度:最大±0.002mm
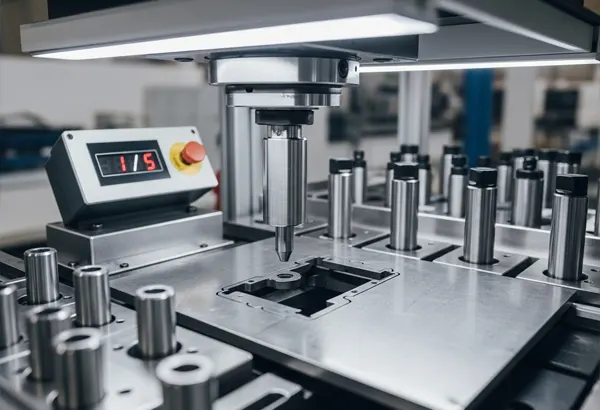
選ばれた本物の食材 1点は5点に相当します
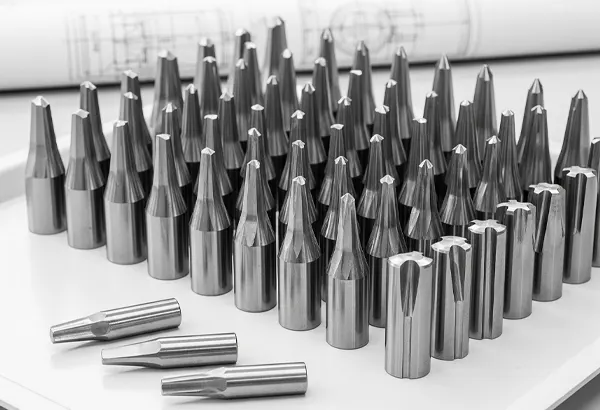
図面に基づくバッチ処理とカスタマイズ, 自由サンプリング.
適用範囲
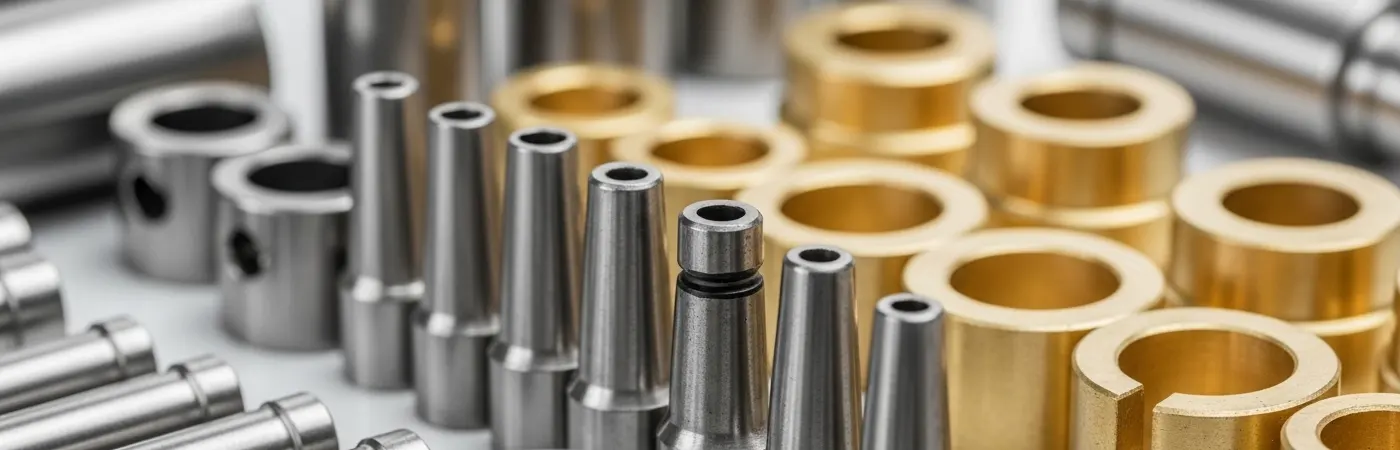
さまざまな業界で好まれる選択肢.